Monday, 12 March 2012

Design Inspirations

When designing my peice I have looked at many different Pool designs by many different designers. Some designs have stuck more than others and I have manipulated some ideas I have found into my own ideas.

Japanese Design

The japanese are very well known for their creative and innovative designs. They embrace their culture and most Japanese interiors are based on Ma-The Balance between space and objects.
They make alot of use of Tatami, which is a type of mat, made of woven rice straw, and used as flooring. Japanese designers are so fond of this material that they even measure their rooms in Tatami mats. In Japanese culture, the bath is a place to find outer cleanliness and inner peace and so should be a very calming and tranquil environment. The Japanese also make alot of use of nature in design.
Here are some examples.


Turkish Baths


A Turkish bath is basically a steam bath. It is a method of cleansing and relaxation. My interest in turkish baths is more to do with their design. Due to the purposes of relaxation, a turkish bath interior is a very intimate one. There are no windows, just walls, but they are normally very well designed and very traditional. They make use of natural stones and tiling and there is always flowing water. This is close to the type of environment I would like to create.
Here are some examples 


Nature


Nature plays a huge part in all aspects of design. Nature is always an inspiration as it is all around us and its beauty is cannot be put into words.
Everything we make generates back to nature and its influences. Materials we use come from nature, colours we choose and even the shapes of our designs come from nature.
In regards to an interior, alot of designers have tried to bring the outside world in. This creates a sense of calm as nature is familiar to us and we are confident among nature.
As I want to create a calming environment, what better way to do so then brining in natural materials and natural refreshing colours.
I have already touched on which materials I would like to use, and so I will just show some examples of how nature can transform an environment.


Sketches

Here are some more sketches I have done. Hopefully this will give you a better idea of what im trying to acheive.

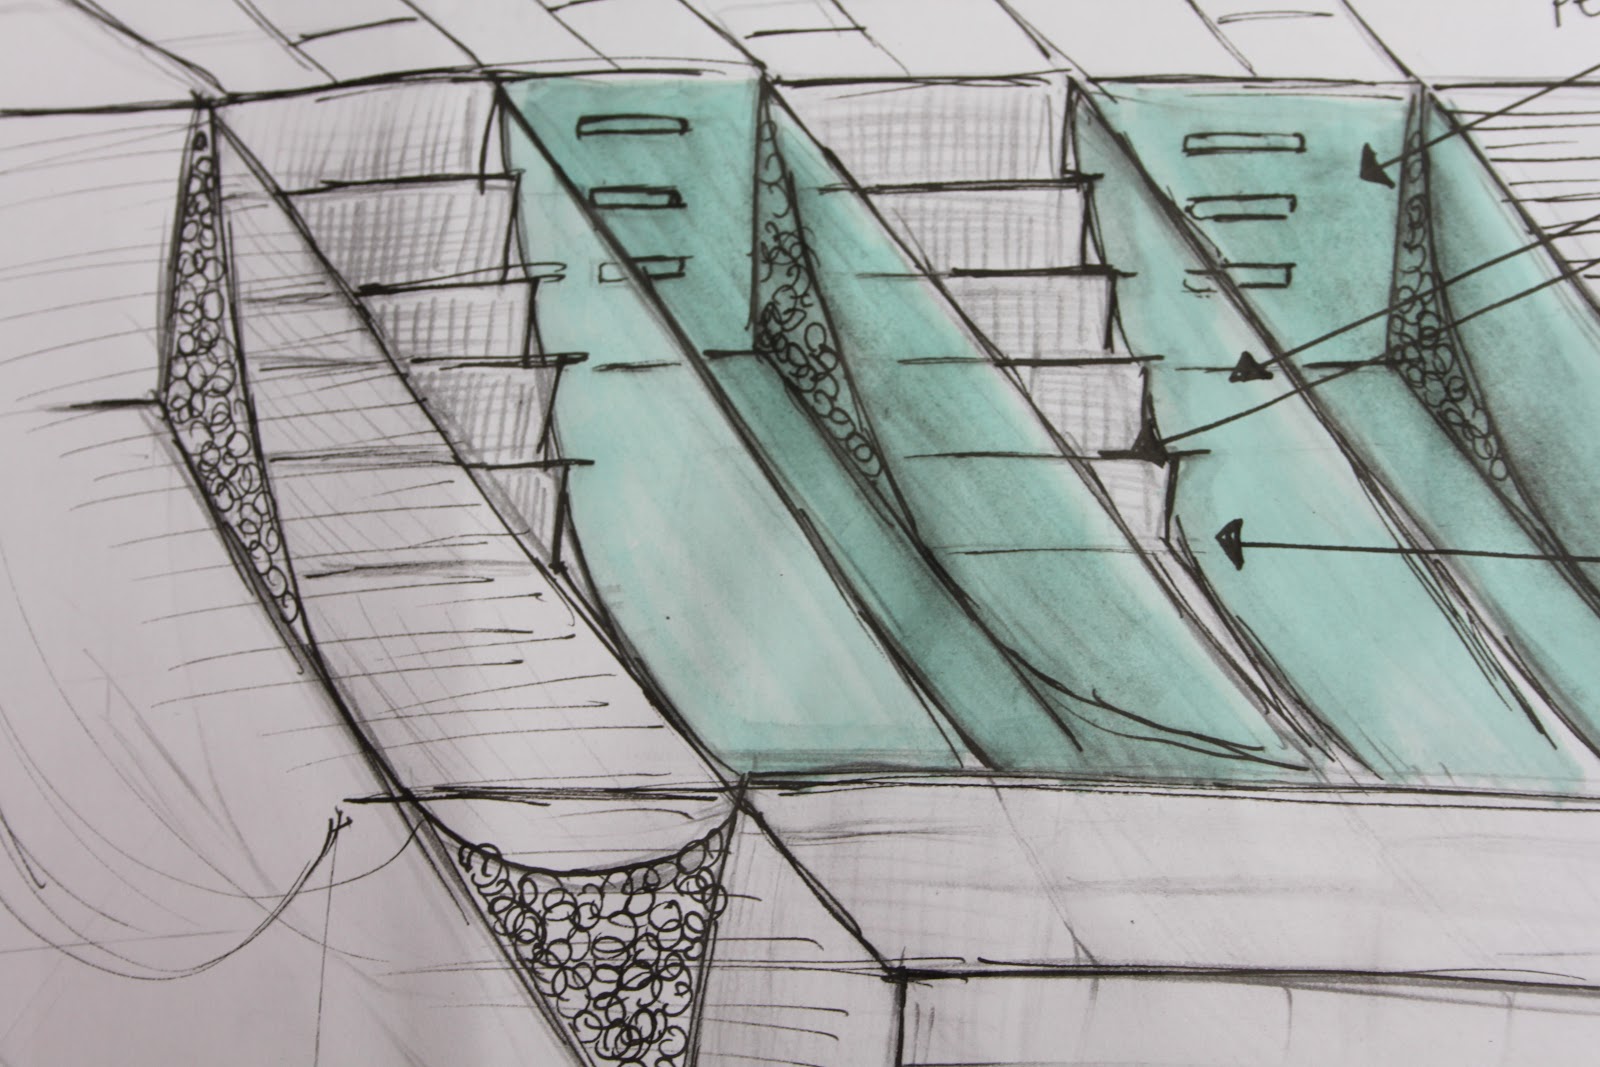
Single Swimming Lanes for Serious Sardines.
These lanes are designed for professional swimmers. Each lane is for one person and are designed in such a way that allows each swimmer to conduct their training in peace. In between each lane is a walkway, this is for swimming instructors and people who would like to watch for learning purposes.


This sketch shows what could be done with the bottom floor. I have already establised that there will be glass between the pool on the first floor and the pool on the ground floor. This could act as a sort of aquarium idea. It would also be very useful to show younger children or learners how people swim. It is fun and interactive and although there are two floors, people are still interacting with one another through the glass.


This is again, the ground floor. I began thinking about using the space in around the large pool on the second floor like a lazy river, or sprinklers. However, as it would be hidden from sight this could become quite dangerous as lifeguards and parents would not be able to keep an eye on their children.


This is just a sketch to demonstrate how lighting can affect a space.


This is a basic drawing of the layout of the first floor.


First Floor.


This is the ground floor, although, it is not the final plans. More work is to be done on the design for this. I have however, establised that the ground floor will be a parent and child spa. It is solely designed with the needs of parents and younger children. It will be a very relaxing environment where parents and their children can spend some quality time and babies and toddlers can become confident and familiar with the water.


The first floor consists of many different parts. There is the glass flooring. Which will have sprinklers which will sprout water. It is more for decorative purposes but with a fun twist. You can stand on this floor and look down at the people of the ground floor. This design has been inspired by Leandro Erlich and his swimming pool installation in The 21st Century Museum of Art. (There are some images already in my blog if you look on down.)
There is also a Deep pool beside this one which will have a jacuzzi fitted into the corner where parents and adults can sit and look out on other swimmers. And finally, there are the personal swimming lanes.


This is a fun feature which I have added on to the design. It is a pool you can get intoon the ground floor. You go under water and swim under and with the assistance of Jets, you will swim and be pushed up into the deep pool on the top floor. You will see below how I have joined the designs together.


This sketch shows how the ground floor and the first floor combine.


This sketch is of the ground floor and the first floor pools. As I say, the ground pool has yet to be finalised.


This is the first floor final plan.


This sketch shows the personal Swimming Lanes in more detail. You can see where there are gaps between lanes where people can walk down and view the swimmers.


Here is an example of what might happen in this instance. You can see the swimming instructor has a very clear view of his student and her swimming method. He may be able to correct any faults and make sure she is swimming correctly.


I now am beginning to think about scale and accuracy and if my plans are in actual fact, suitable in the real world. I decided to draw up some plans of the existing building on google sketchup. Here is what I have to begin with.


I then began to look at the measurements and how they would work with my design and here is what I came up with.

This is the bottom floor plans to scale.


When drawing the ground floor pool I felt that it would be very small, but in actual fact it is quite large and there is plenty of room to add features. I may have to move parts around but for now, this is the sort of size the pool will be.


You can see the lie down chairs and the jet chairs which I will be using (I will get sketches up of these too)


I have added in the small sqaure pool which will join to the top floor.


This next clip is not what the top floor is going to look like, I will show the finished product when its completed. This was more of a trial run.


Monday, 5 March 2012

Materials

I would like to, at this point, begin to think in detail which materials that I would like to use in my swimming pool design.
When designing for a swimming pool area, materials are important as they need to work with the surrounding environment and its function.
In a public swimming pool the environment is constantly used. Thousands of people rotate through swimming pools each year and so the materials used in the construction of the environment must be very durable, with the least amount of maintence required.
The type of materials used can be very useful in the over all attractiveness of the design and so choosing must be done carefully.
After doing some sketch work I have been thinking about the over all mood that I would like to portray throughout the interior. The undergrounf pool, I have decided, will be named 'the family spa', and so I want to create a calming mood to enable family bonding and a nice environment to introduce babies to the world of swimming pool and water.
When I think spa, I think nature and so I would like to include some natural elements through the use of materials. On the wall, around the glass window (which you will be able to see the begins of designs from previous posts and I will put recent ones up too) I would like to have a pebble stone finish.


I would also like to make use of these stone colours throughout and I was thinking that I could use pebble stone for the flooring aswell but it may be slightly uncomfortable when walking. I could however use it as a frame around the pools.

The flooring is an important one, the material must be durable, easliy cleaned, and non slip, and so I thought to use a stone, or ceramic tyle in the same colours as the pebbles.


I have seen stone worked into bathrooms and in outdoor pools and so  i know it is effective in practice and very durable. It also looks quite nice, and aswell as the pebbles, brings outside, in. With use of correct lighting, these natural materials could look very well together and create a nice, calming, and fresh environment.


I would also like to make quite alot of use of Glass. Some completely transparent and some paterened and translucent. The Glass would need to be non-slip so that grip can be possible for swimmers who need a breather at the edge, the other reason it needs to be non-slip is because it will be used as a flooring in parts of the design and people need to be able to play on the glass safely without the possibility of falling.

Non-slip glass is glass coated with a special non slip film. Here are some examples.


Some Fun Facts About Water!


The Average Person Spends 3 years in their lifetime bathing.

The Chinese beleive running water embodies Chi, the force that drives itself.

Psycohonalysts connect our passion for water back to the womb. Somehow, deep in our subconsious, submerging ourselves in water replicates a memory of a place where we felt safe.

Archimedes shouted 'Eureka!' when he discovered the formula of fluid displacement.

One of Americia's most famous men, Alan Greenspan, spends two hours a day in his 'working bath', solving the problems in the US Economy.

Hindus believe water has the power to purify the spirit and they must bathe before entering a temple. All Hindu temples are situated near water sources and many pilgrimage sites are on river banks.

Water is a key part of Indigenous Australians' Dreamtime stories

Priest's bless water for baptism and blessing of places.

Essay Research


SASH Design Guide 2
Swimming Pool Option
Sports Council

SASH  is the acronym for standardised Approach to Sports Hall, an initiative the sports council embarked upon in 1982 as a way to promote the construction of new sports halls. SASH bulidings are constructed by Bouis Construction Limited. to standardised design under licence from the sports Council.

SASH Buildings conform to a detailed breif and performance specification which aims to set the appropriate level of sports provision, design criteria and specification for the building fabric.

The Book is basically a report and I find it a useful learning tool in regards to my specification and what content I need to ensure in my design in regards to who I am catering for and what sort of lengths I should go to in regards to planning my process. Although SASH design entire leisure centres, the do conform to the same points that I need to. I also find this book will be useful when I go to write my essay. It has a good structure and gives me a good idea of how much I should write at each stage and what way I should word my essay.

Here are some headings I have taken from the report, using my own explanations to each.

Primary Objective

Design a Swimming Poolto facilitate for the needs of the community and in particular, families.

Level of Provision

The Swimming Pool would be targeted at families and people within the local community first and foremost. However, I would also like to target outsiders such as tourists and our neighbours from over the boarder. The upcoming 'City of Culture' award, as well as a string of upcoming events should help this.

Levels of Activity

The public swimming pool should cater for recreational swimmers of all ages, but, in particular, families. I want to encourage family time and family learning in particular as I feel there is a need for this.

Legislative Requirements

Must comply with:
Europeign Standards
Chronically sick and disabled persons Act 1981
Health and Safety at work Act
The Play and Leisure Implementation Plan 2011
(As well as the usual required legislation)

Internal Environment

The swimming pool should be durable and constructed using high durability materials which are non corrosive. Pathways should be non slip and Glass should be reinforced.
-The interior shall be made attractive through the use of appropiate materials such as Glass. I would use glass to create an aquarium style pool. This will be useful for learning reasons. Other children will be able to see people swimming and see what way they are moving and imitate them to teach themselves. Also, swim teachers will be able to see what their students are doing right and what they are doing wrong. Glass and transparent materials can work very well with water, especially if the correct lighting is put in place.
-Space and lighting. Lighting must compliment the space and vise versa. Light can completely transform an environment if used in different ways and light, with water, will only intensify this.
-Calming colours such as blues and purples and neutral pale colours can create a mood and work very well with the surrounding environment. Although public pools are usually noisy and very active, I would like to create quiet spots in which the colours will indicate a calmer, less active area.
-Water features will cause a more interesting and therefore more fun space. Sprinkler type features and Jets and running water can bring a sense of adventure of the environment. It can also affect the sound in the space bringing more calming and soothing sounds of rain falling, bubbling brooke, running tap, or waterfall sounds.
-Graphics relating to the pool can be added at the end, such as swimming stroke instructions and learning guidelines. These could be designed in a way which would work with the mood of the interior and be made quite visually effective.

Changing Facilities

60 plus spaces would be the normal recommendation for public swimming pools due to school groups or swimming classes all occupieng the pool at the same time. I am not redesigning the changing rooms, however I would like to have some pool side changing facilities surrounding the family pool (10 Maximum).

Planning Design

- Plan view layouts
- Elevation view layouts
- To Scale plans aswell as not to scale plans
- Indication of thought process
- Trial and error
- Plan in relation to existing spaces so can be displayed against reality
- Materials
- Ground and first floor plans
- Layouts showing how optional features/ facilities can be added.
- Stairways/ entrances/ changing rooms (just to indicate where they are).

-----------------------------------------------------------------------------------------------------------------------

Bathing Spaces
Designer for Pampering Body and Soul
Ali Hannan
Rockport


This book is quite useful as it describes why a well designed bathing space is important. It notes how important water is to people and also, to different cultures and different ways in which people use water and bathing in different manners. They call it 'The Art of Bathing' which is their opening Title. They have quite a few images of well designed bathing spaces and include alot of useful tips when using water in design. Alot of their influences come from Japanese Design and this is something I would like to look at in more detail. Another thing this book brought up which I would also like to look at in more detail is the ways that water is used in different cultures and how water can make people feel. An interesting quote from the book is

 'Americians bathe to clean, Japenese clean to bathe.'

and also,

'If bathing is the art, then the bathroom is the gallery'.


Thursday, 1 March 2012

Visit to Templemore Sports Complex Leisure Centre, Derry


I visited Templemore Sports Complex during the week to inquire about their swimming pool facilities. I have been to the Pool millions of times as it is the one that is closest to my house and I definitly feel that there is alot of room for improvement. The surrounding areas such as Gallaigh, Shantallow, Pennyburn, Ballymac, Foyle Springs etc house have the City and to have poor facilities such as these is simply unacceptable. The Leisure centre is simply past its sell by date and is in serious need of a makeover.


During my visit I spoke to a member of staff in the Templemore Sports Complex, Paula Armstrong. Ahe was extremely helpful and very pleasent.
Although it was clear to the both of us that the pool facilities were poor and dated, she was suprisingly optimistic about the pool listing its benefits as being cheap and cheerful, a great sized pool for school swimming and teaching and having an extremely vast customer base including even people from over the boarder.
Paula was able to inform me that the pool has quite alot of history and is roughly 30 years old. When I spoke about the pool in comparison to others, she informed me that Antrim Forum Leisure centre pool was actually the exact same size and layout as the complex pool origionally and built around the same time. Since then, Antrim forum pool has been re-designed and updated. They have included features for kids such as slides and fun water activities and also have communial changing rooms. They also have a health suite/spa which has pool facilities for adults also, which i feel is extremely 'with the times'. Considering Antrim is alot smaller than Derry and houses less than have the population, I think it is pretty unbelievable that Antrim's pool has been updated and Derry's has not. When looking online about these two pools, there is alot more information on Antrim's pool than there is Derry's, which again, suprises me.
When I asked Paula who she felt the main users of the swimming pool were, she said it wasn't necessarily families but a diverse range of people. She felt that parents normally depended on swimming clubs and swimming lessons to teach their children how to swim. In her experience, she also felt that alot of parents fear the water and so don't feel comfortable taking their children swimming.
Paula stated that children under 5 and old age pensioners were able to use the pool for free and so that should encourage quite alot of people to go, but it doesn't appear too.
I asked Paula about any family bonding time currently offered but she said they don't offer it during the winter months but they do have designated family time all summer.
I then asked Paula what improvements, if any, she would make to the pool if she could. She replied by stating that you only need to look at things the pool has missed throughout the years to know the answer to that, for example, Flumes, Wave Pools, or any sort of fun activities for kids.
Families don't seem to go to Templemore sports complex as first preference. Mostly, they would prefer to ventre to other pools around the north with better facilities.

My pictures of Templemore Sports complex

Deep pool (6 Lanes, 1.3m to 2m)
Shallow pool (Up to 1m)
Shallow Pool
Deep Pool


Antrim Forum


These are pictures of Antrim Forum's Pool Facilities. The top image is of the spa facilities which im sure anyone would agree is unreal.